Written by Anamika Bhattacharjee for the Hall Marks project.
The building of Witton Hall was started by John Norris around 1770.[i] It stood around 2 miles/3 km from the coast in north-east Norfolk, with uninterrupted views over sea (Figure 1). This blog considers Witton Hall from three different personal perspectives: a daughter who inherited the property in 1777, a visitor to the house in 1793, and a professional who gave his advice about potential improvements in 1801.
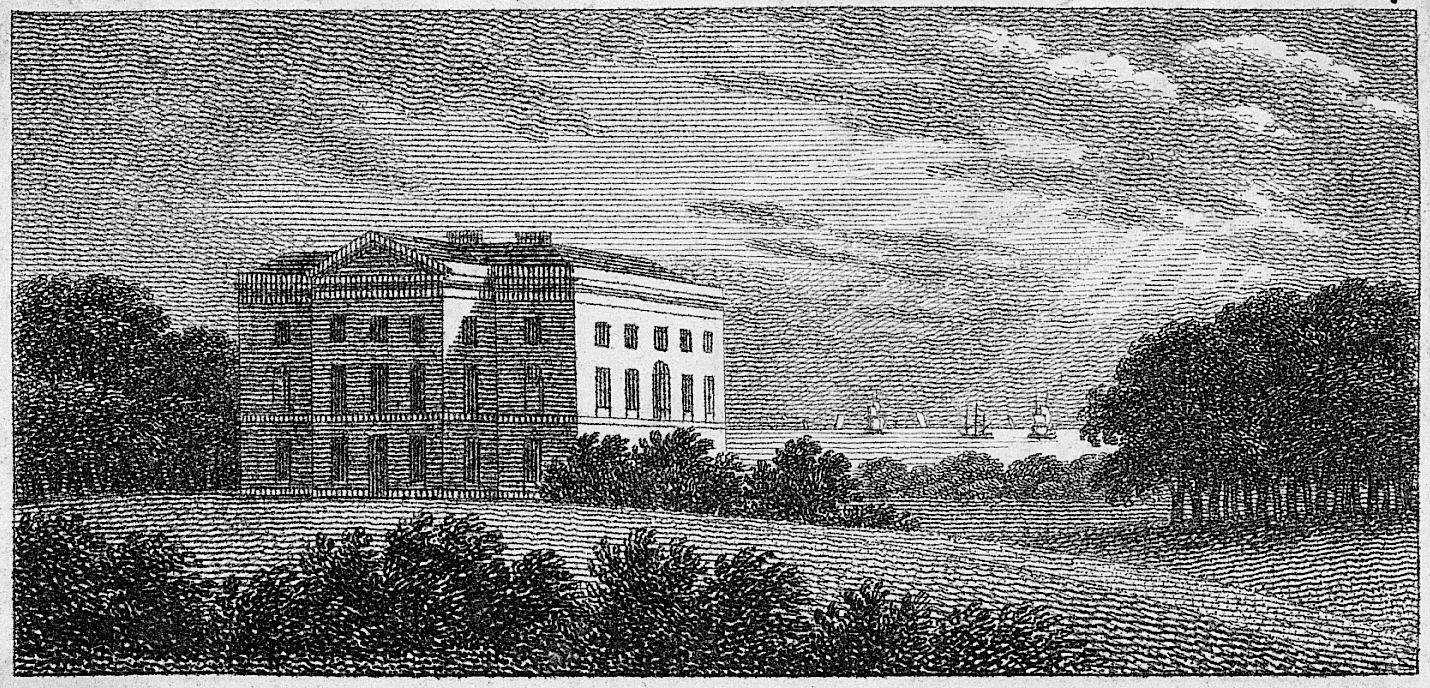
Figure 1. Witton Hall, near North Walsham, 1803. Source: Picture Norfolk, BRN: 718313.
The daughter – Charlotte Laura Norris
Charlotte Laura Norris was the only child of John Norris, who ordered the construction of Witton Hall, and his second wife, Charlotte.
No letters or diaries belonging to Charlotte Laura Norris have been found, so her opinion of Witton Hall must be deduced from other records. She was born on 25 October 1776 and baptized on 29 November 1776 at St George’s, Hanover Square, Westminster.[ii] A note in the baptism register records she was born on 25 October 1776 (Figure 2). Her birthplace is not known.
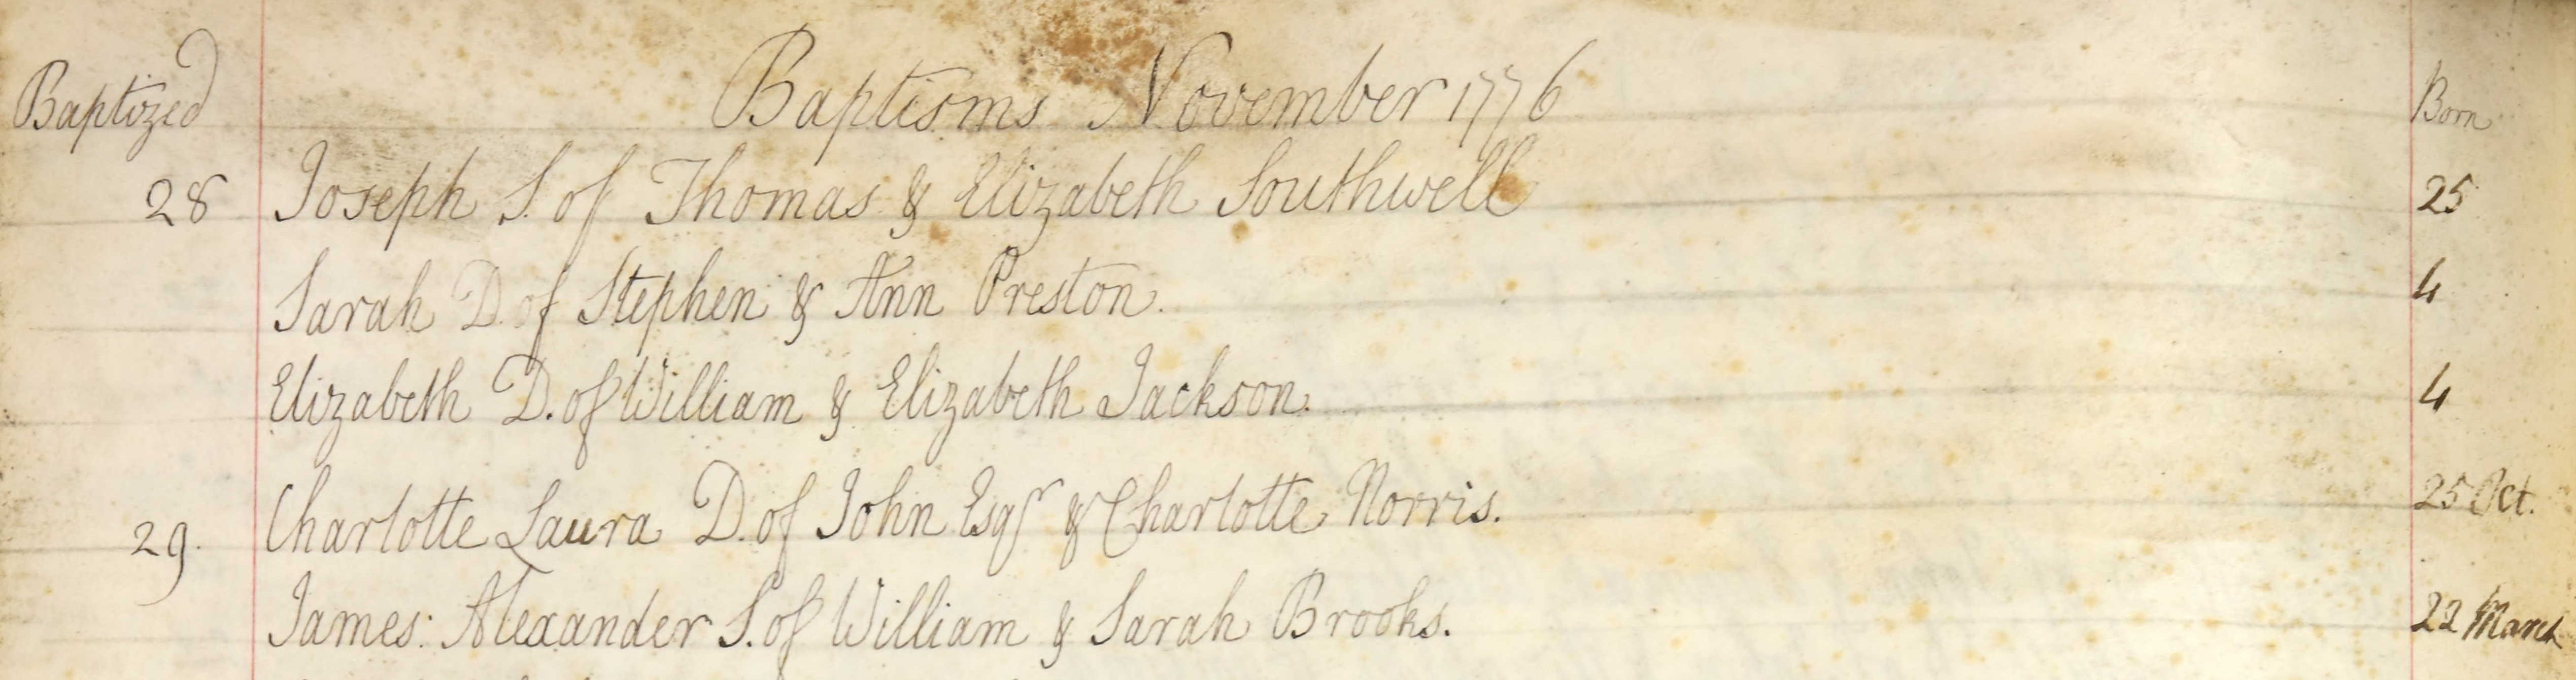
Figure 2. Baptism register which include the entry for Charlotte Laura Norris, 29 November 1776.
Witton Hall would not have had time to become a real family home by the time Charlotte’s father died in 1777 (in fact, the hall may not have been completed by then)[iii]. Charlotte was just an infant and had no siblings. She would have had no personal memory of her father, other than through the house and its estate.
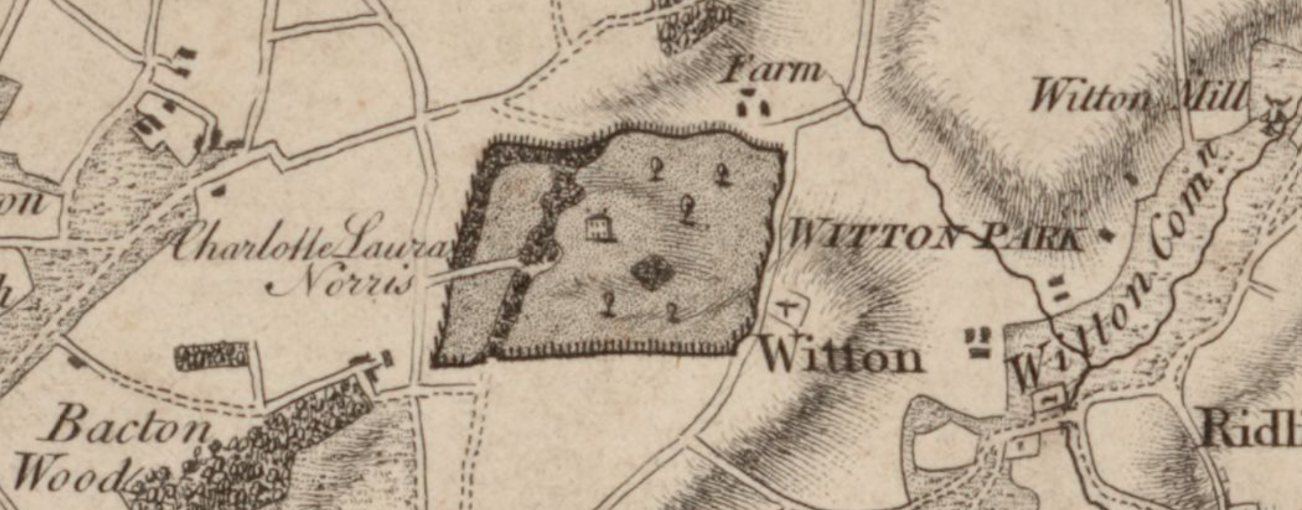
Figure 3. Extract from Faden’s Map of Norfolk, 1797. (Reproduced with the permission of the National Library of Scotland).
Faden’s Map of Norfolk (1797) shows ‘Charlotte Laura Norris’ next to an estate labelled ‘Witton Park’ (Figure 3). Charlotte is known to have lived alone at Witton Hall in the 1790s. However, by the time Faden’s Map was published, Charlotte Laura was already married. A marriage entry from 18 November 1796 lists Charlotte ‘of Witton Park’ and her husband John Wodehouse ‘of Kimberley’.[iv]
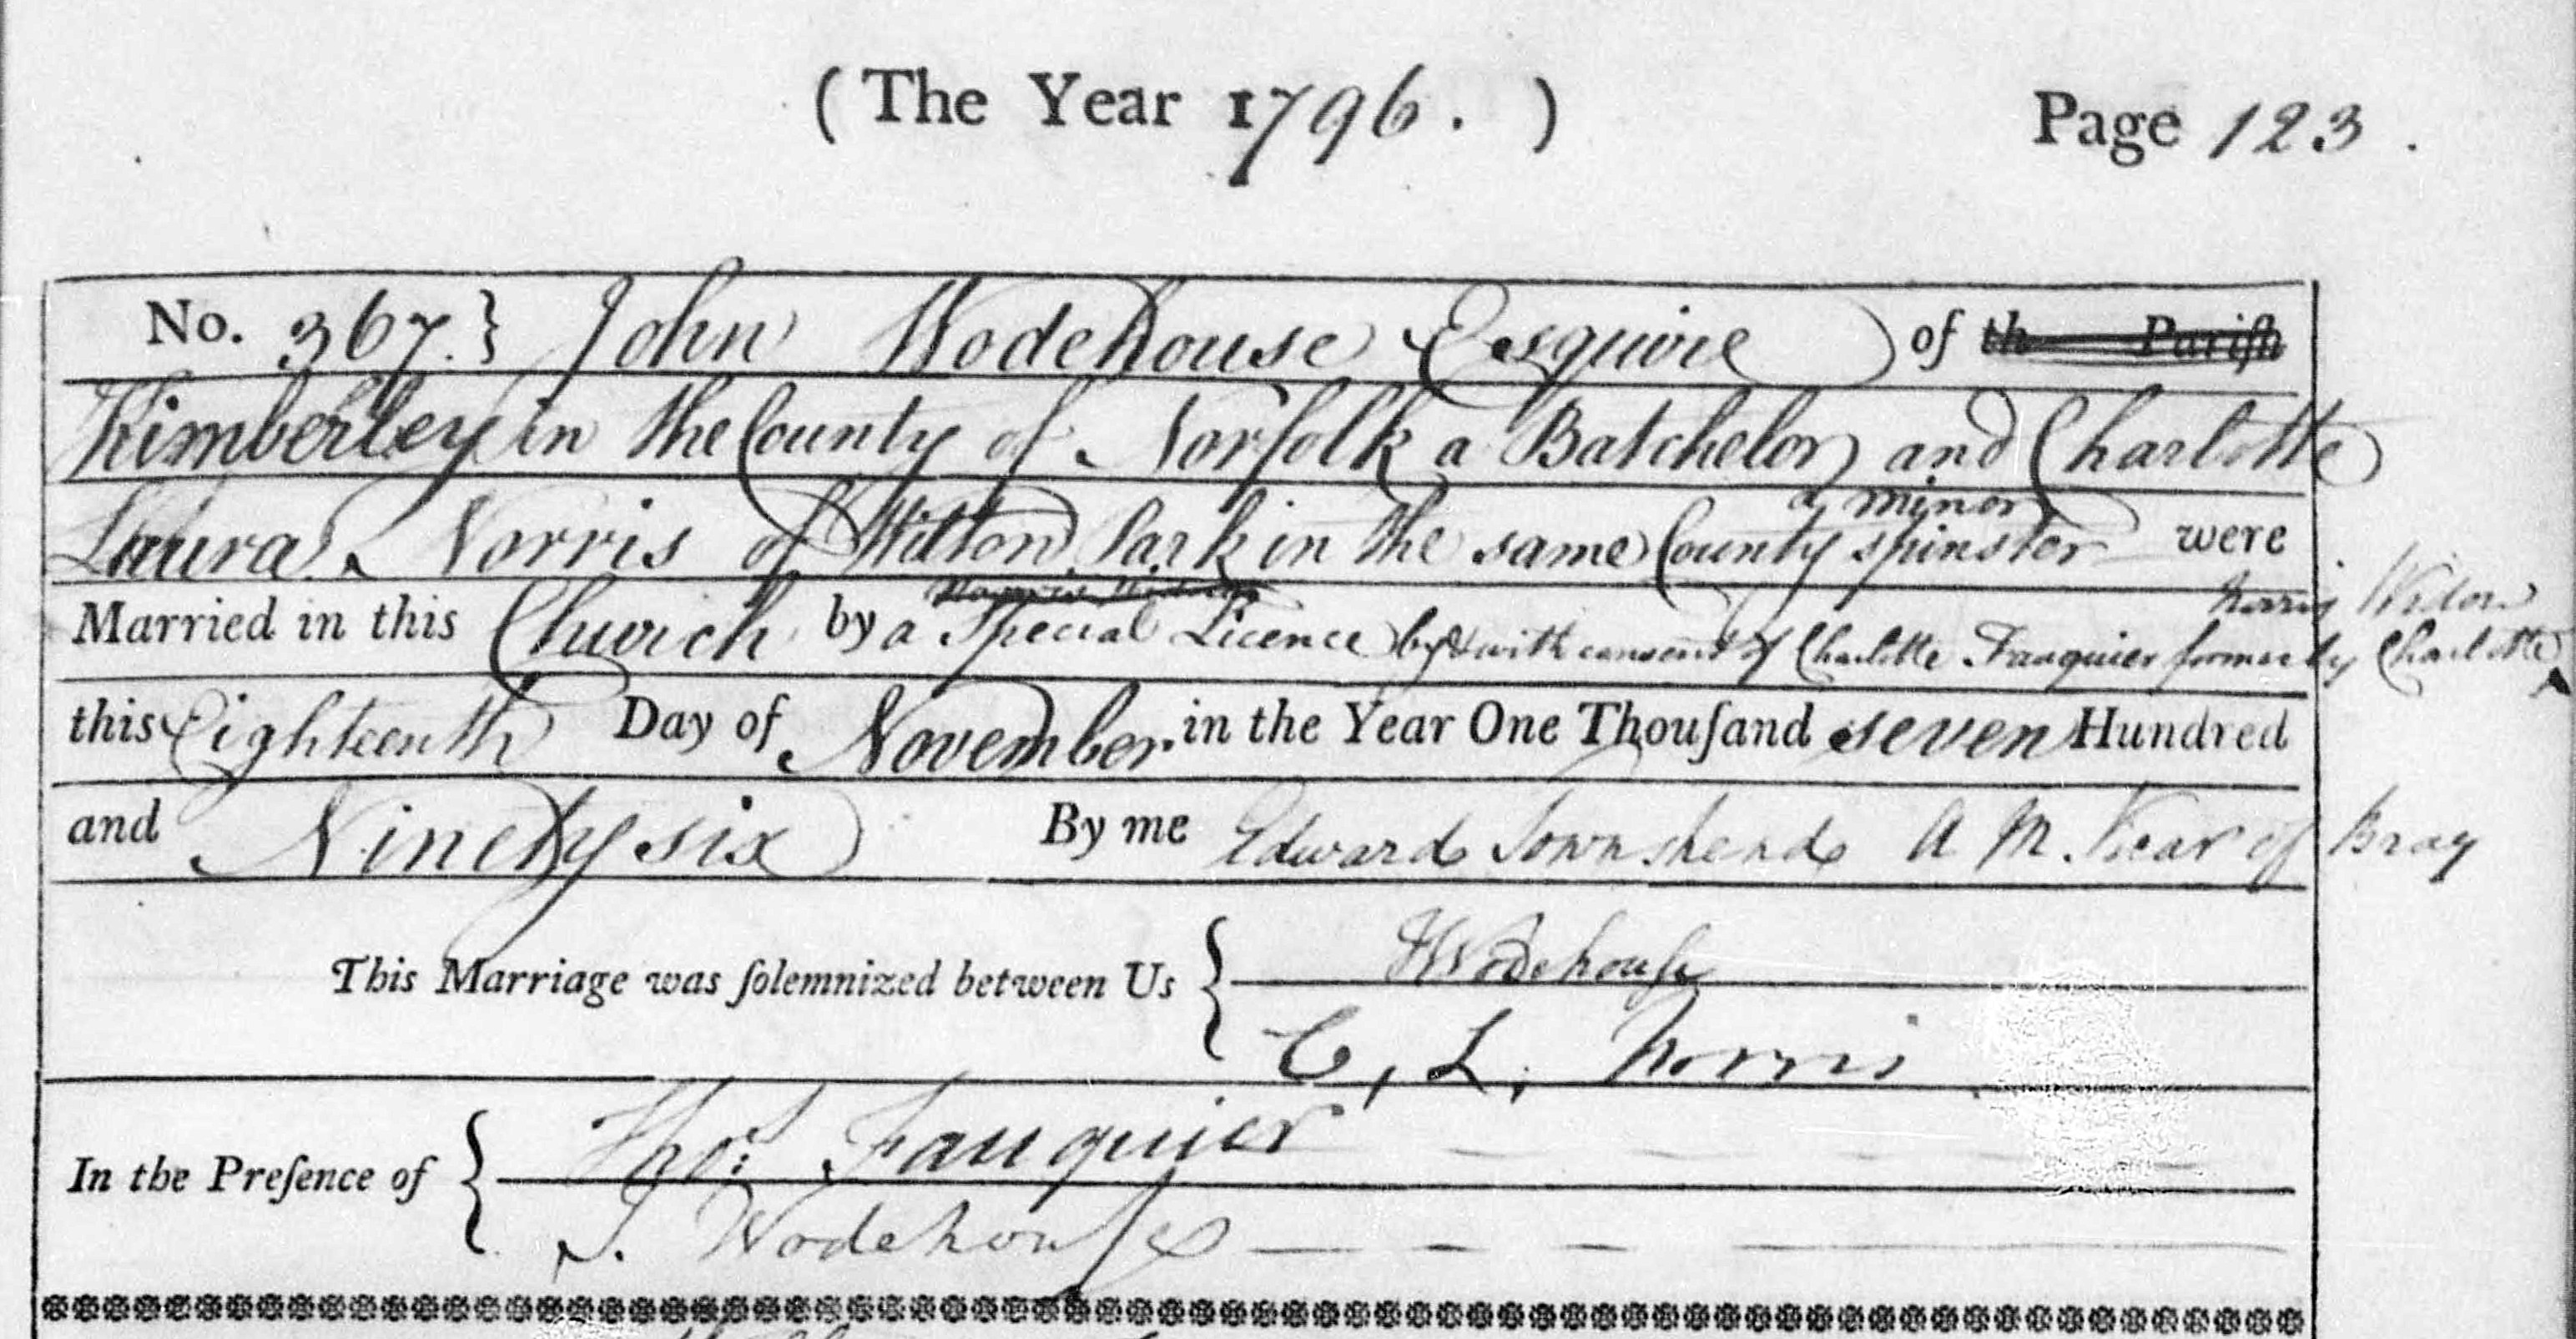
Figure 4. Marriage entry between Charlotte Laura Norris and John Wodehouse, 18 November 1796.
An Enclosure map, dated 1828, depicts plots of land on the Witton Hall estate belonging to ‘Hon J. Wodehouse’ rather than his wife.[v] However, the apportionment that accompanies the later Tithe Map, dated 1841, when both Charlotte and John were still alive, lists all the property as belonging to ‘Lady Charlotte Laura Wodehouse’.[vi] Other papers suggest that arrangements were made to entail the estate to her descendants.
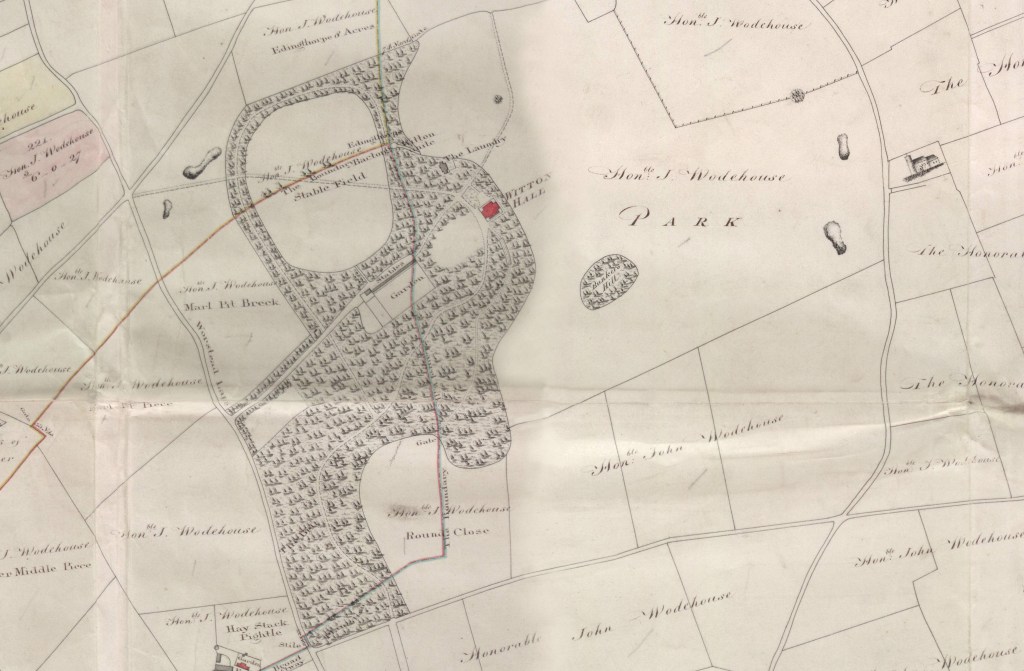
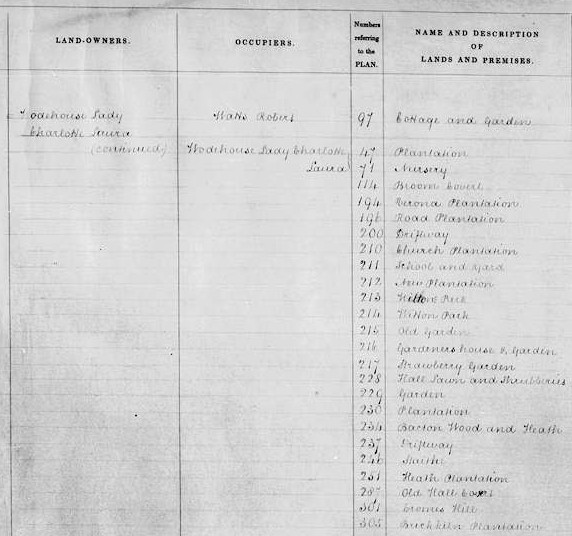
Figure 5. Extracts from Witton enclosure map, 1828 (NRO C/Sca 2/338) and Witton tithe apportionment, 1841 (NRO DN/TA 544).
The Wodehouses were a notable family, with their own seat at Kimberley. Lady Charlotte Laura Wodehouse and John had eleven children together and she may have wished to ensure that her father’s gift to her could be enjoyed by her own family.
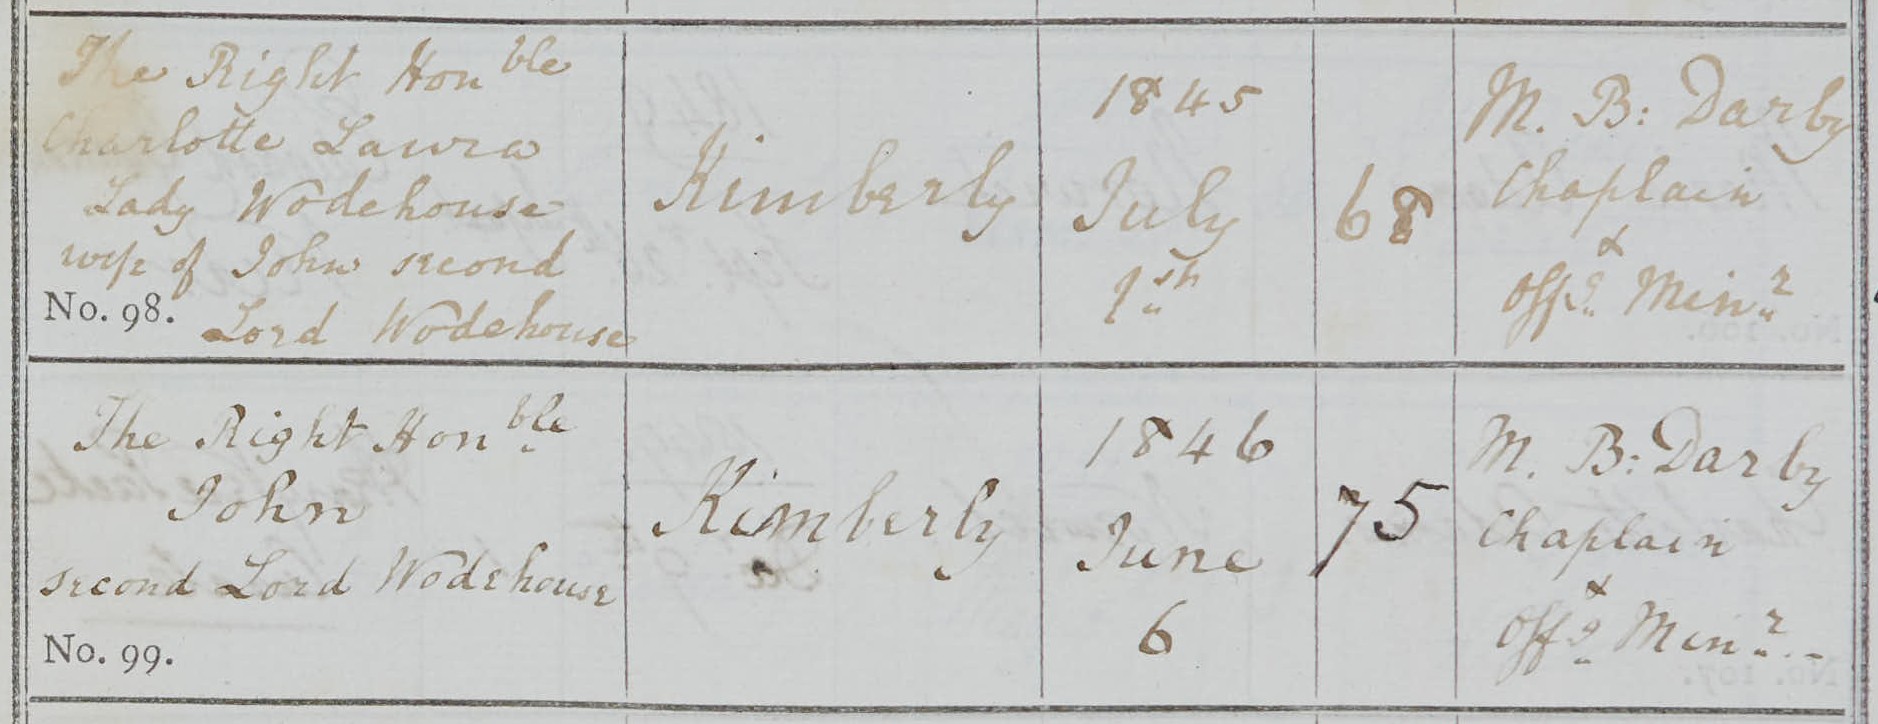
Figure 6. Burial entries for Charlotte Laura Wodehouse (nee Norris) 1 July 1845, and John Wodehouse 6 June 1846.
Charlotte died in 1845. John died the following year.[vii] Both were buried at Kimberley (Figure 6). Edward, the couple’s third, but eldest surviving son at the time, inherited Witton Hall. He had been born in Witton and lived there with his own family until his death in 1874.
The visitor – Catherine Harbord
A letter from Catherine Harbord to her sister, Emily, Marchioness of Londonderry, on 27 June 1793, describes a visit she made to “see Witton (Miss Norris’s)”.[viii] It is interesting to note that Catherine refers to the property first, and the owner second.
Catherine makes no further reference to Miss Norris in her letter, perhaps she was not in residence at the time, but she does give her judgement of Witton Hall, “…of all the strange houses I ever saw is by far the strangest.”
“The room meant for the library is very dark, & has one book case in it, lined with green silk & with a little stair case in it which goes up to a gallery with an iron rail quite round the room, where the books were intended to be kept. There is a sky light to the great stair case which runs up to the top of the house like a large well, it is enclos’d in a narrow circular place … and round it are beds…”
Catherine included a crude sketch to accompany her description.
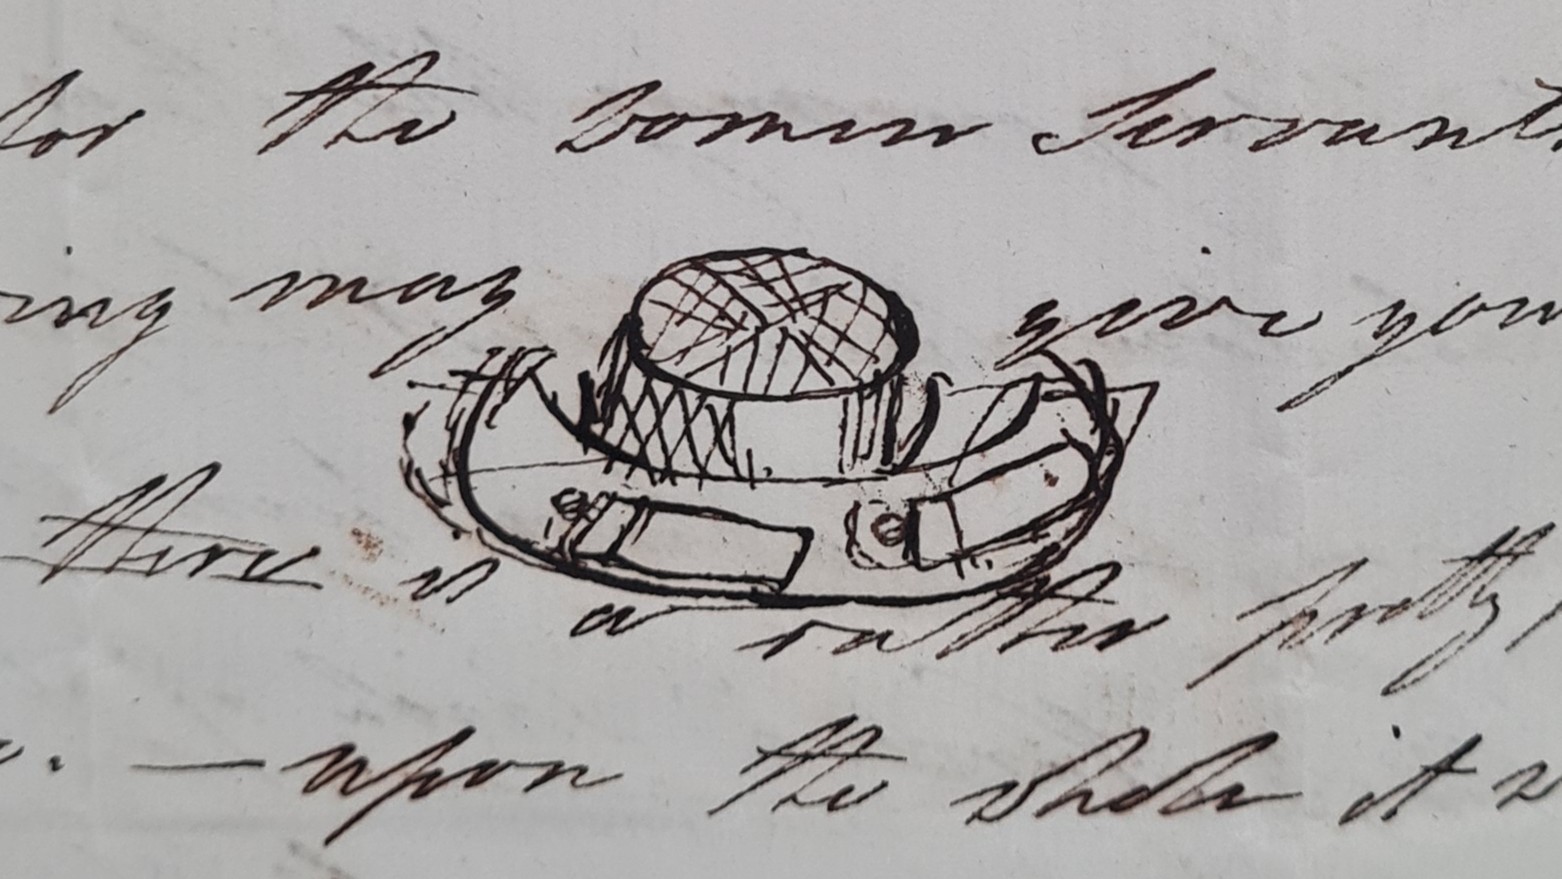
Figure 7. Sketch in a letter from Catherine Harbord to her sister, Emily, Marchioness of Londonderry, 1793 (NRO MC 3/292).
At the time of Catherine’s visit, Charlotte Laura Norris was only sixteen years old. Catherine’s last remark about the estate is that “upon the whole it will be in a few years the prettiest place in Norfolk”.
Catherine’s husband, Hon. William Assheton Harbord, was an MP and “An active adherent of the Wodehouse interest in Norfolk”.[ix] Catherine and William did not have any children of their own. Is it only a coincidence that three years after Catherine’s visit, Charlotte married John Wodehouse?
The professional – Humphry Repton
When the renowned landscape gardener Humphry Repton, set out his ‘Remarks on the improvement of Witton’ in a Red Book in 1801, he addressed it ‘To the Honble Col. Woodhouse (sic) of Witton in Norfolk’, rather than to Charlotte.[x] Like Catherine Harbord, Humphry Repton initially cast a critical eye on the place. And, like Catherine, he thought the central staircase was rather odd and problematic.
“Where there is such Novelty, and originality of Design at Witton, it is not to be wondered at, that there should be some defects in the general arrangement, or in the detail: of this kind is the staircase in the Centre of the House, which is made double for no reason whatsoever … much of the comfort of the house is destroyed by the relative situation of the passages and staircases…”
And, like Catherine, he included a diagram. While Repton saw the house’s problems, he also produced plans to resolve them (Figure 8). He wrote, “There are various ways of altering the House to advantage, but I think the first object seems that of connecting the Rooms more naturally together.”
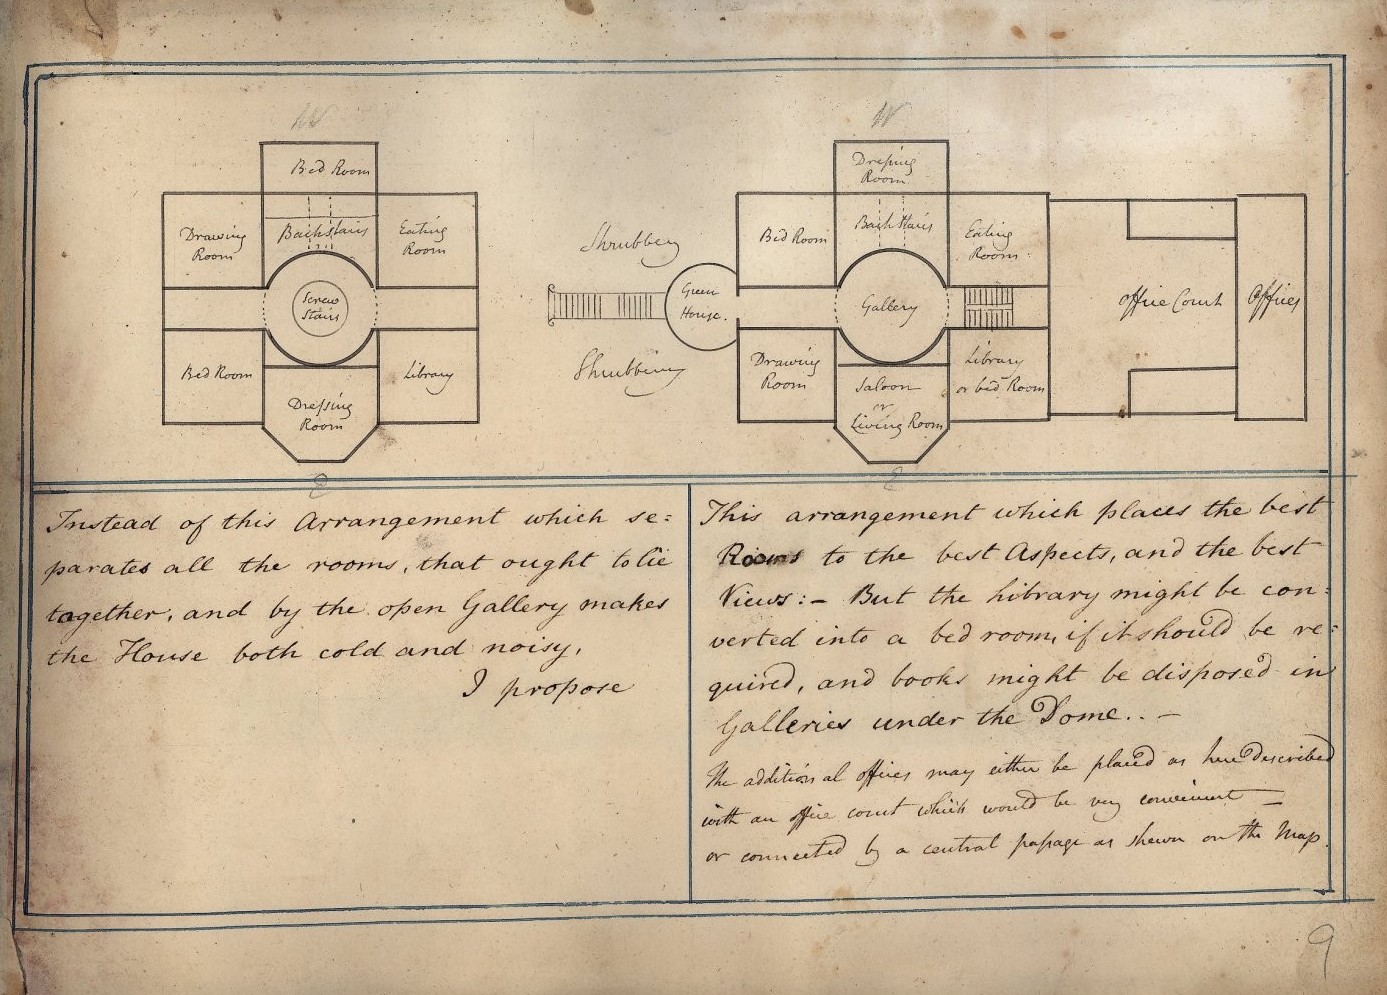
Figure 8. Diagram and explanations of changes to layout of Witton Hall proposed by Humphry Repton, 1801.
It is not known how many, if any, of Repton’s proposed changes to the internal arrangements in the hall were made by the Wodehouses. It is known that John Wodehouse and Humphry Repton exchanged correspondence in 1802 regarding offices that Wodehouse was considering having built next to the hall,[xi] but no buildings at the site appear on either the Enclosure Map (1828) or Tithe Map (1841).
Combined perspectives
John Norris did not live long enough to enjoy the house he had built. But Witton Hall stood for over 150 years, and for much of that time it was occupied by his descendants. His only daughter, Charlotte Laura, valued it sufficiently to ensure this legacy.
The arrangement of the property was unusual and elicited unsolicited opinions from visitors. And professional advice about the house and its immediate grounds was sought. However, it seems most likely that few changes to the property were ever made. Despite the lack of written records to confirm it, perhaps this is the best evidence that Charlotte liked her inheritance as her father had originally intended it.
[i] William White’s History, Gazetteer, and Directory of Norfolk 1845 on GENUKI: Norfolk: Witton (near North Walsham), Norfolk
[ii] City of Westminster Archives Centre; London, England; Westminster Church of England Parish Registers; Reference: STG/PR/2/4 on Ancestry.co.uk
[iii] William White’s History, Gazetteer, and Directory of Norfolk 1845 on GENUKI: Norfolk: Witton (near North Walsham), Norfolk
[iv] London Metropolitan Archives; London, England, UK; London Church of England Parish Registers; Reference Number: P89/MRY1/177 on Ancestry.co.uk
[v] Witton near North Walsham, Bacton, Edingthorpe and Paston, Enclosure Map (1828), NRO C/Sca 2/338
[vi] Witton (near North Walsham), Tithe Apportionment (1841), NRO DN/TA 544.
[vii] Norfolk Record Office; Norwich, Norfolk, England; Norfolk Church of England Registers on Ancestry.co.uk
[viii] Miscellaneous letters to Emily, Marchioness of Londonderry, bound into volume entitled Castlereagh Papers III, NRO MC 3/292
[ix] The History of Parliament: the House of Commons 1790-1820, ed. R. Thorne, 1986, Boydell and Brewer, on HARBORD, Hon. William Assheton (1766-1821), of Blickling and Gunton Hall, Norf. | History of Parliament Online
[x] Humphry Repton Red Book Witton in Norfolk, 1801, University of Florida
[xi] Letter from Humphry Repton re proposed alteration to the house and grounds at Witton, with sketch. NRO KIM 14/5/3