Written by Geoff Young for the Hall Marks project.
I recently had the opportunity to help produce a free leaflet for the Walled Garden Community Shop & Cafe in Little Plumstead, located approximately 6 miles east of Norwich. It was whilst carrying out research for this that I became fascinated by the history of the whole site.
For many years the walled garden was associated with Little Plumstead Hospital. The hospital opened in 1930 in the grounds of Little Plumstead Hall (also known as Plumstead Hall). The hall was used as its main building. Sadly, this burned down in 2016 and was later demolished to make way for residential development.
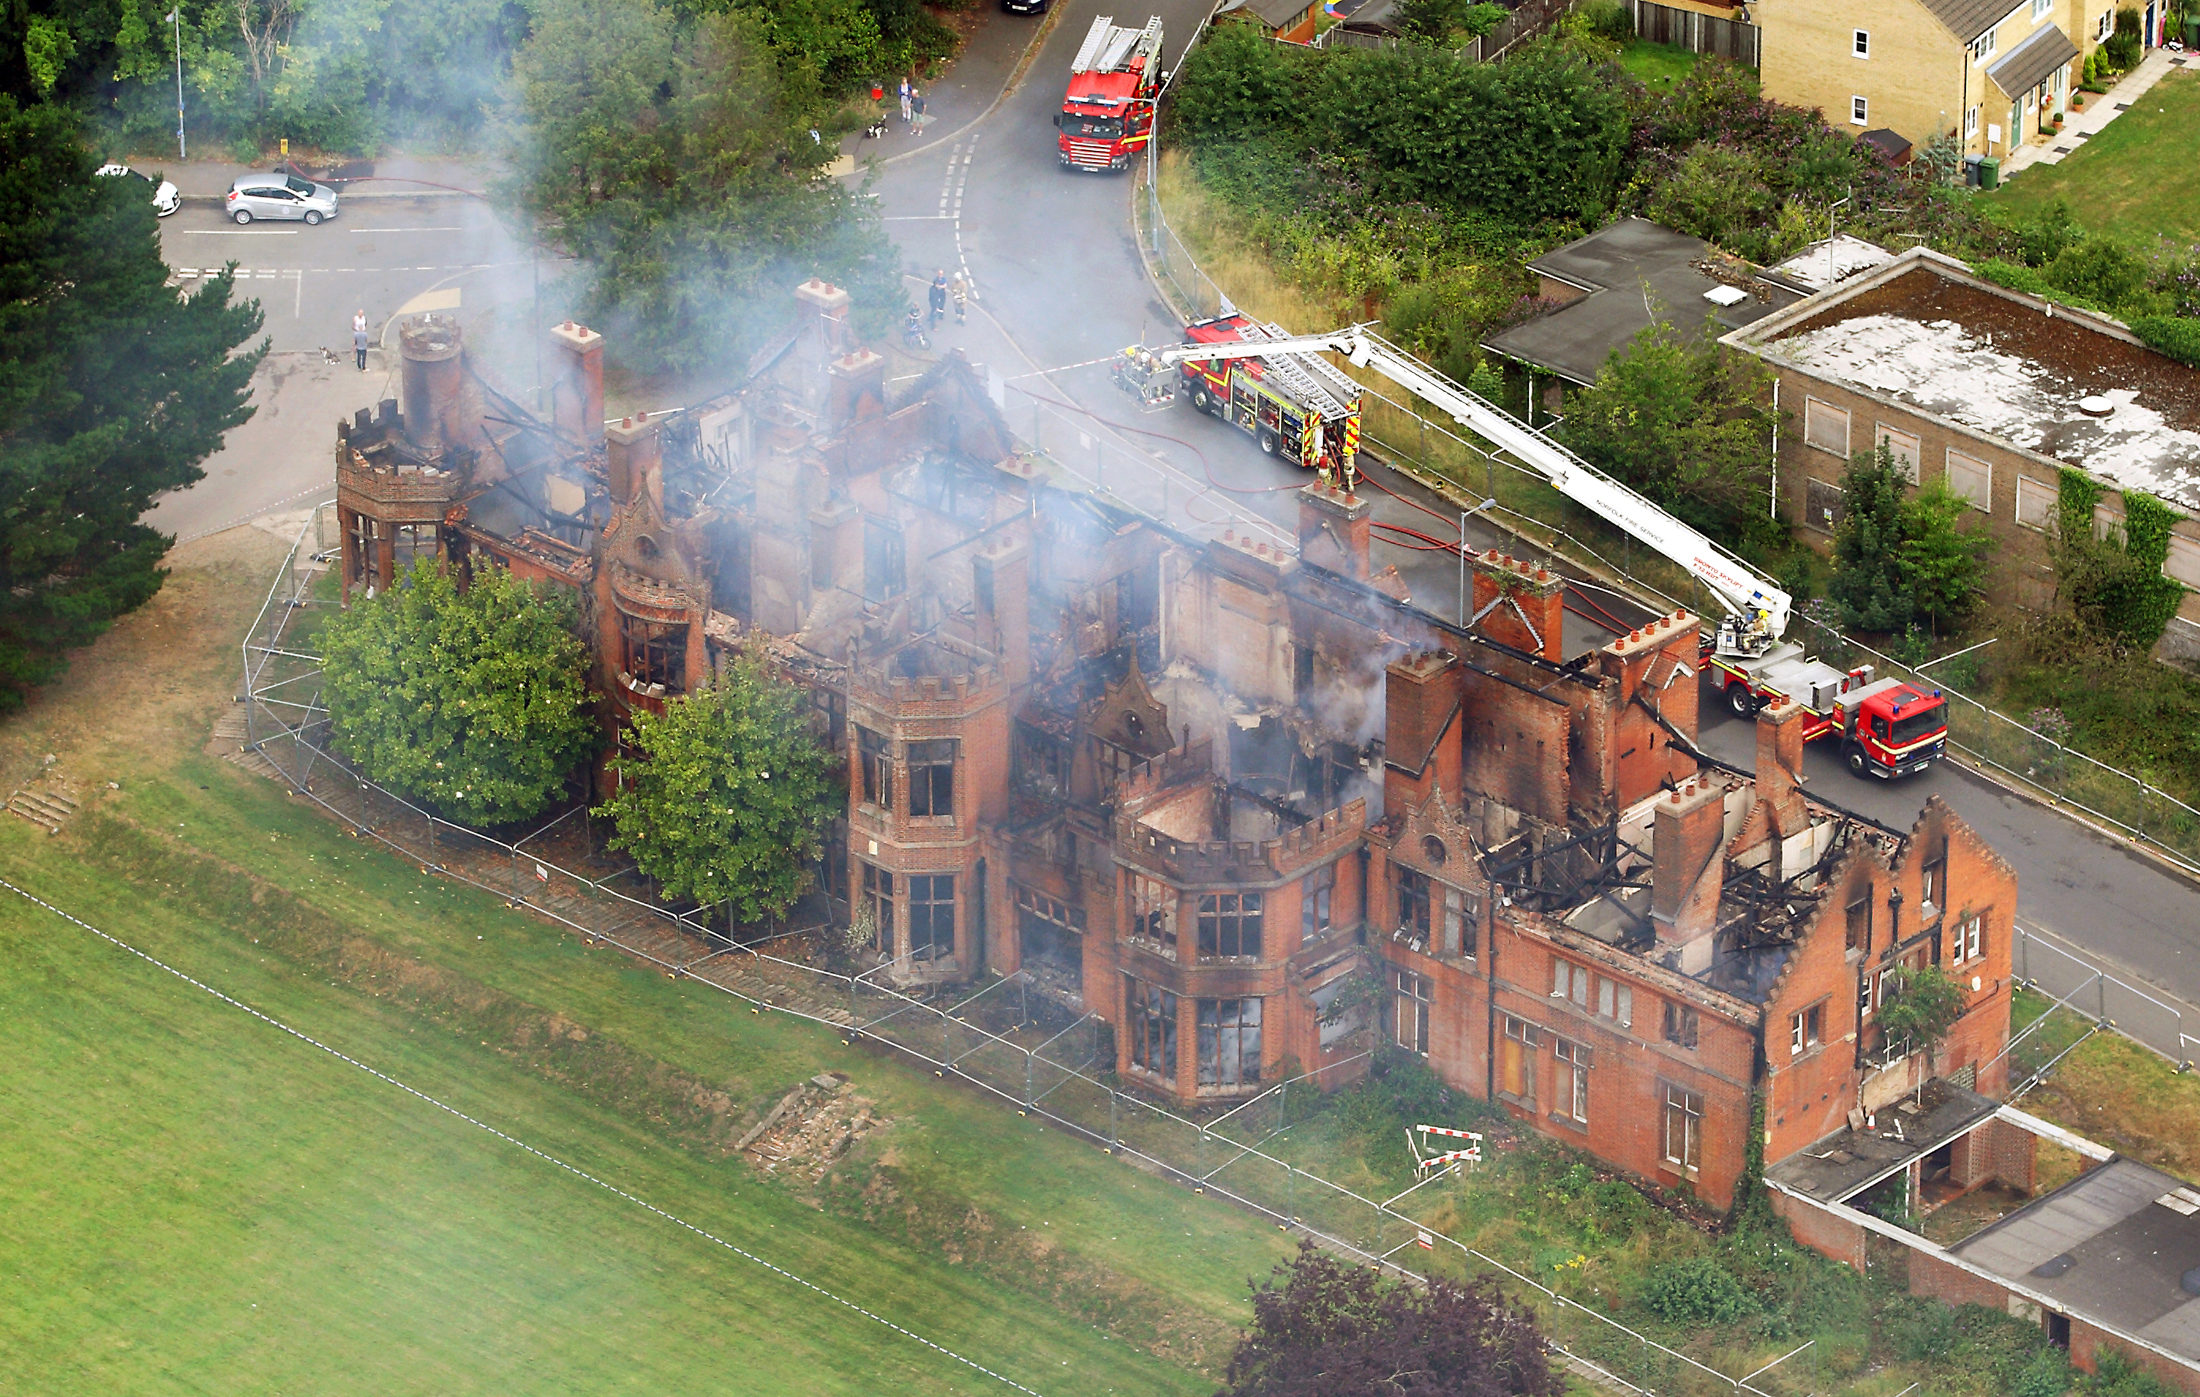
Photograph courtesy of Mike Page.
Traces of the old hall remain at the site. These include the Walled Garden and its brick walls, some outbuildings and a former stable block. Images of the hall can be found on the internet, including photographs taken in the aftermath of the fire (Figure 1). But these do not convey a sense of what the hall was like in its heyday, the beauty of the estate and what was there before the hall was built in the late 1880s.
Little Plumstead Hall has not featured in most lists of Norfolk’s lost country houses. There are probably three main reasons why. First, the fire and demolition are relatively recent events. Second, the estate was broken up over 150 years ago. And third, there have been at least two incarnations of the hall.
This article describes the history of Little Plumstead Hall. A second article will introduce the people that lived and worked at the hall. A third will consider the historic estate.
1. The buildings
My research began with a search of the online catalogue of Norfolk Record Office (NRO). This prompted a visit to the archive in November 2025 to view the documents. That trip was very successful and encouraged me to visit again in January and March 2026. During these visits I accessed over 20 different documents.
The story of Little Plumstead Hall takes shape early in the 19th century with the arrival of Rev. Charles Penrice who, in 1817, purchased the Plumstead Hall estate and the perpetual advowsons of Plumstead, Witton and Brundall. [1]
An advert in The Courier dated 30 July 1818 stated that ‘THE PERPETUAL ADVOWSON of the valuable RECTORY of LITTLE PLUMSTEAD, with WITTON and BRUNDALL annexed’ was to be sold at auction on 29 August 1818. [2] The Parsonage House is mentioned as being ‘nearly new-built’ and came with about 76 acres of glebe land (i.e. a similar scale and consistent with the extent of what was later known as the Rectory). This advert would suggest that the hall and advowson were sold separately.
As far as can been determined, the main dwelling place at Plumstead Hall was built at the latter end of the 18th century, perhaps earlier than the Parsonage. The hall is marked on Faden’s Map of Norfolk which was published in 1797. The size of the estate at the time of Penrice’s purchase is not known. However, from about 1820 until at least 1846, he acquired various parcels of land to become the predominant landowner in the area.
William White’s History, Gazetter, and Directory of Norfolk, 1845, described the hall as ‘a handsome cottage orné [a rustic building of picturesque design], with embattled towers and turrets, surmounted by small octagonal spires.’ [3]
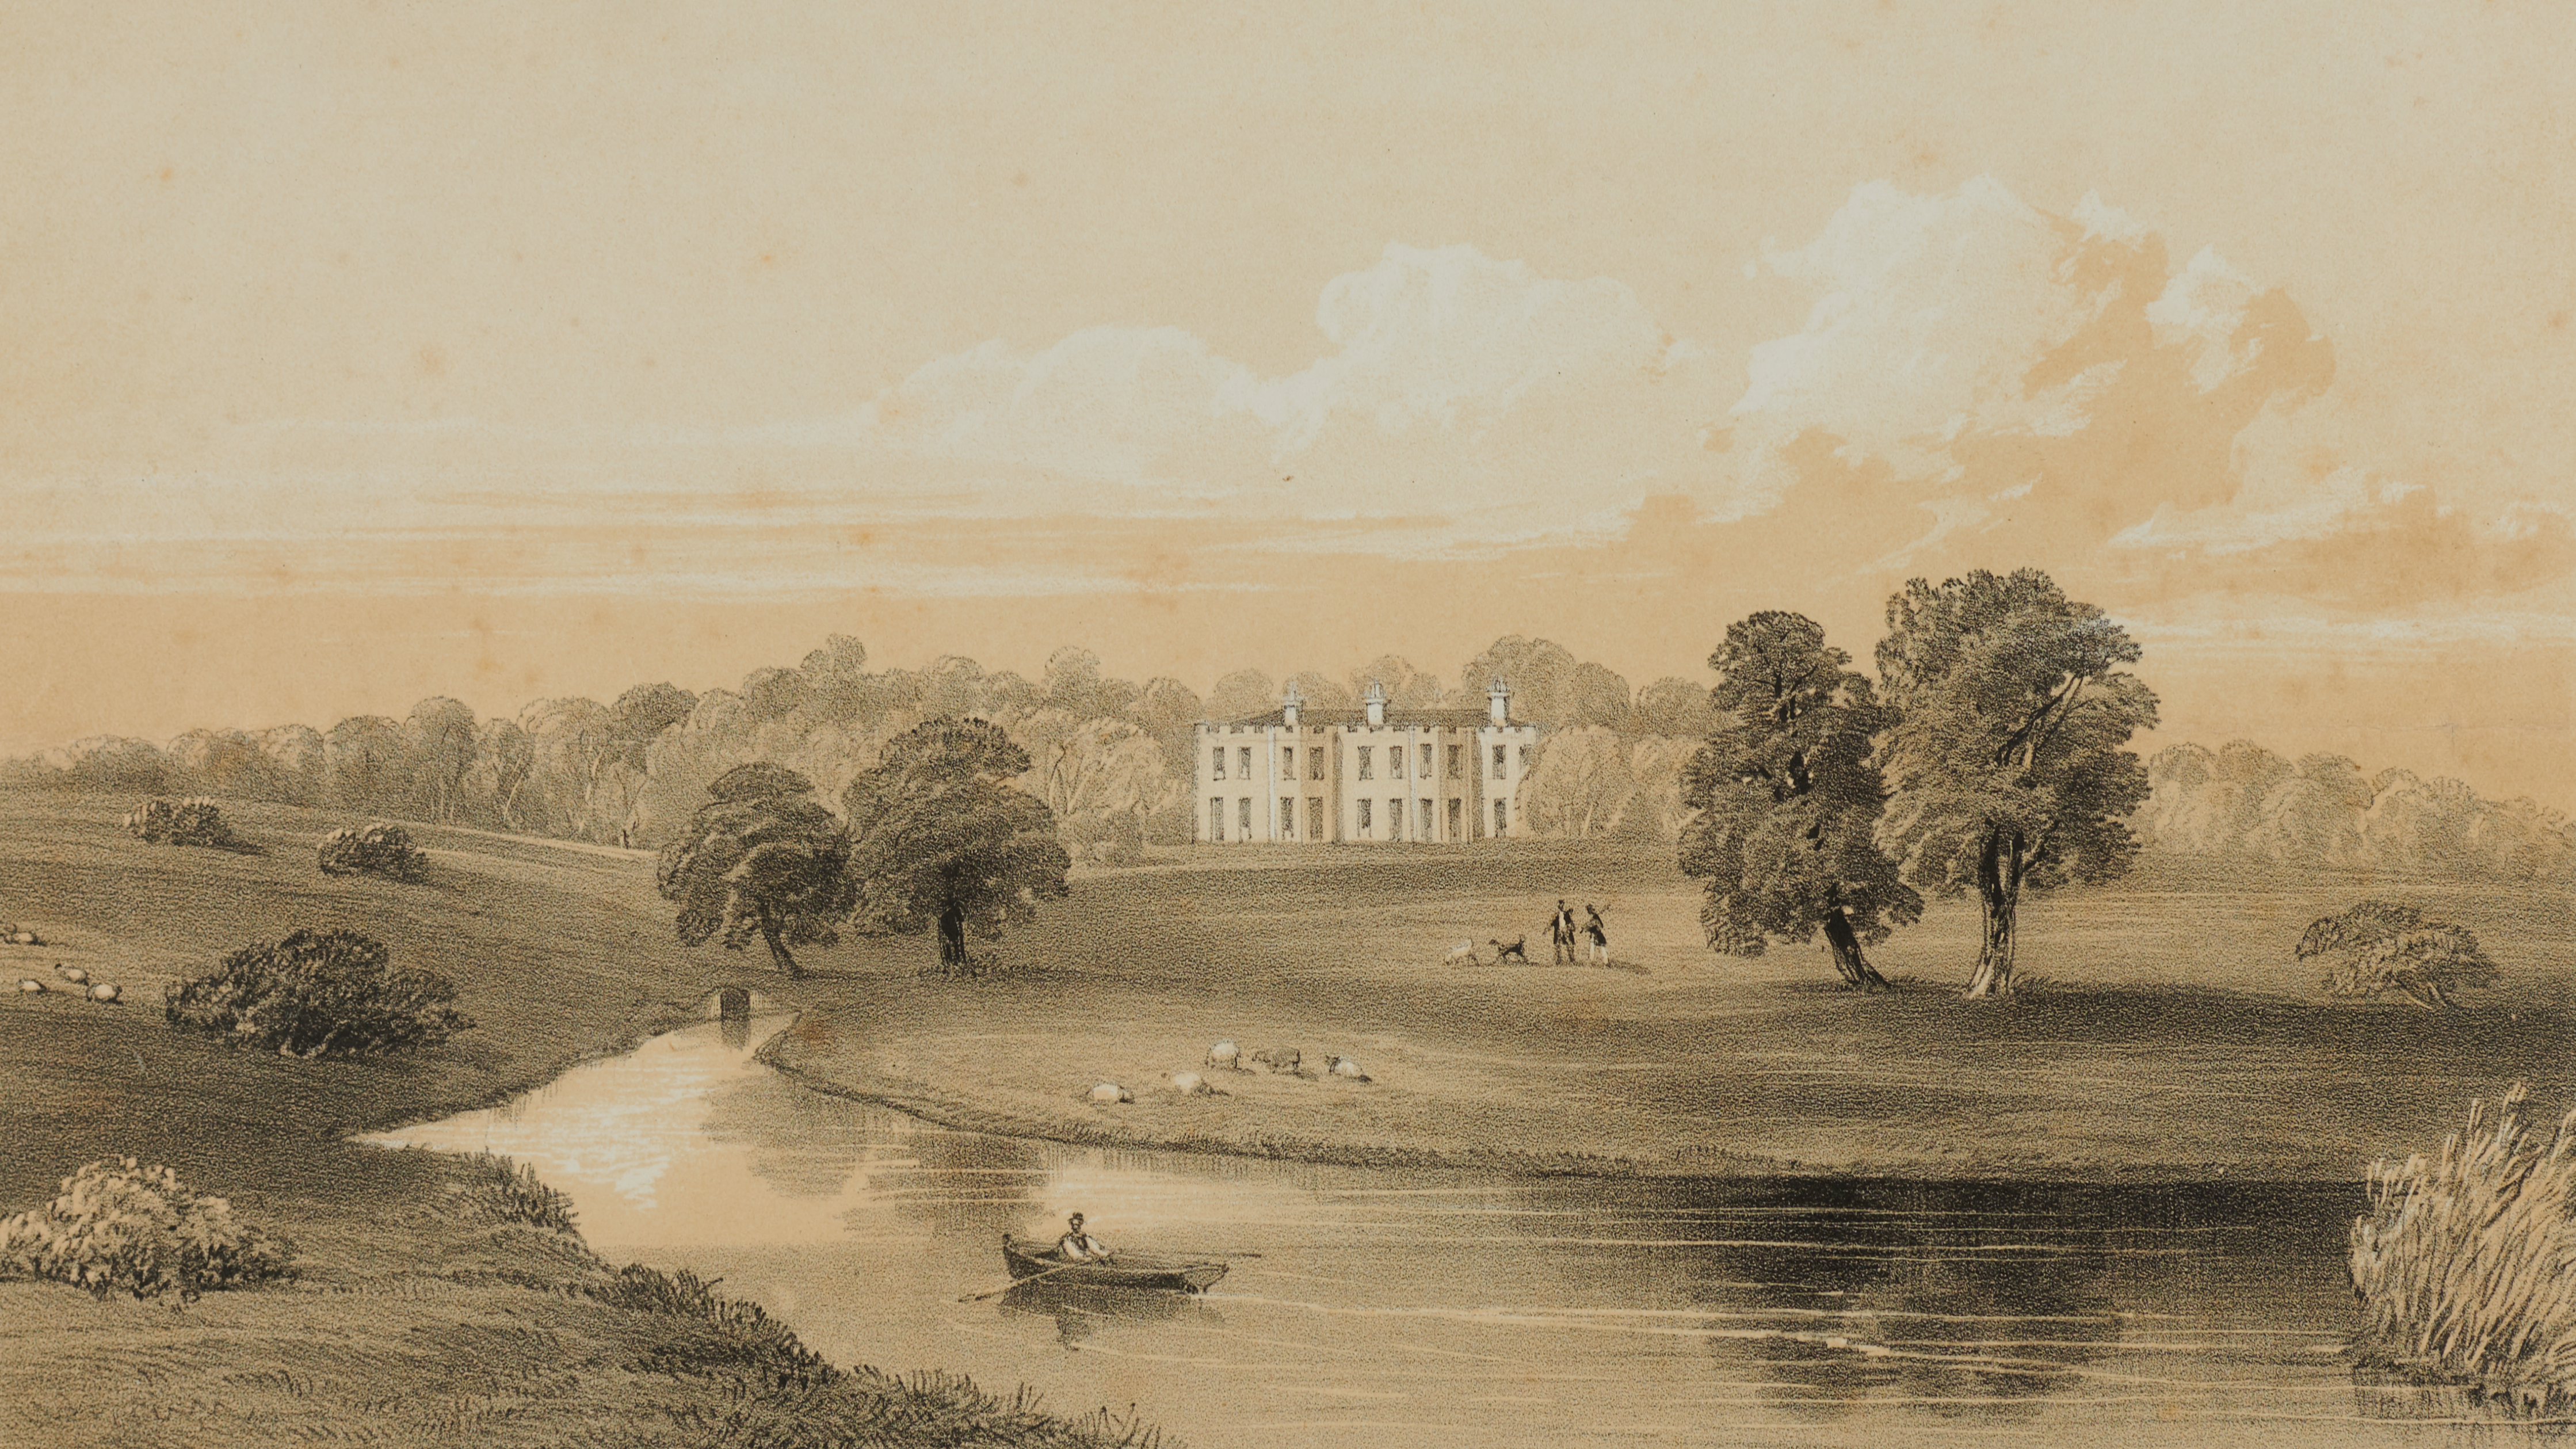
Sales particulars from 1855 describe ‘The valuable estate of Plumstead Hall, comprising upwards of one thousand five hundred and sixty acres.’ [4] It was to be sold as a whole or broken up into 9 lots (excluding the advowson and Rectory). Lot 1 included the hall, kitchen garden and grounds. The hall was ‘built of white brick and slate, and standing on an eminence embracing a fine view of the surrounding country’. It can be seen in a lithograph, believed to be from the 1855 sale (Figure 2).
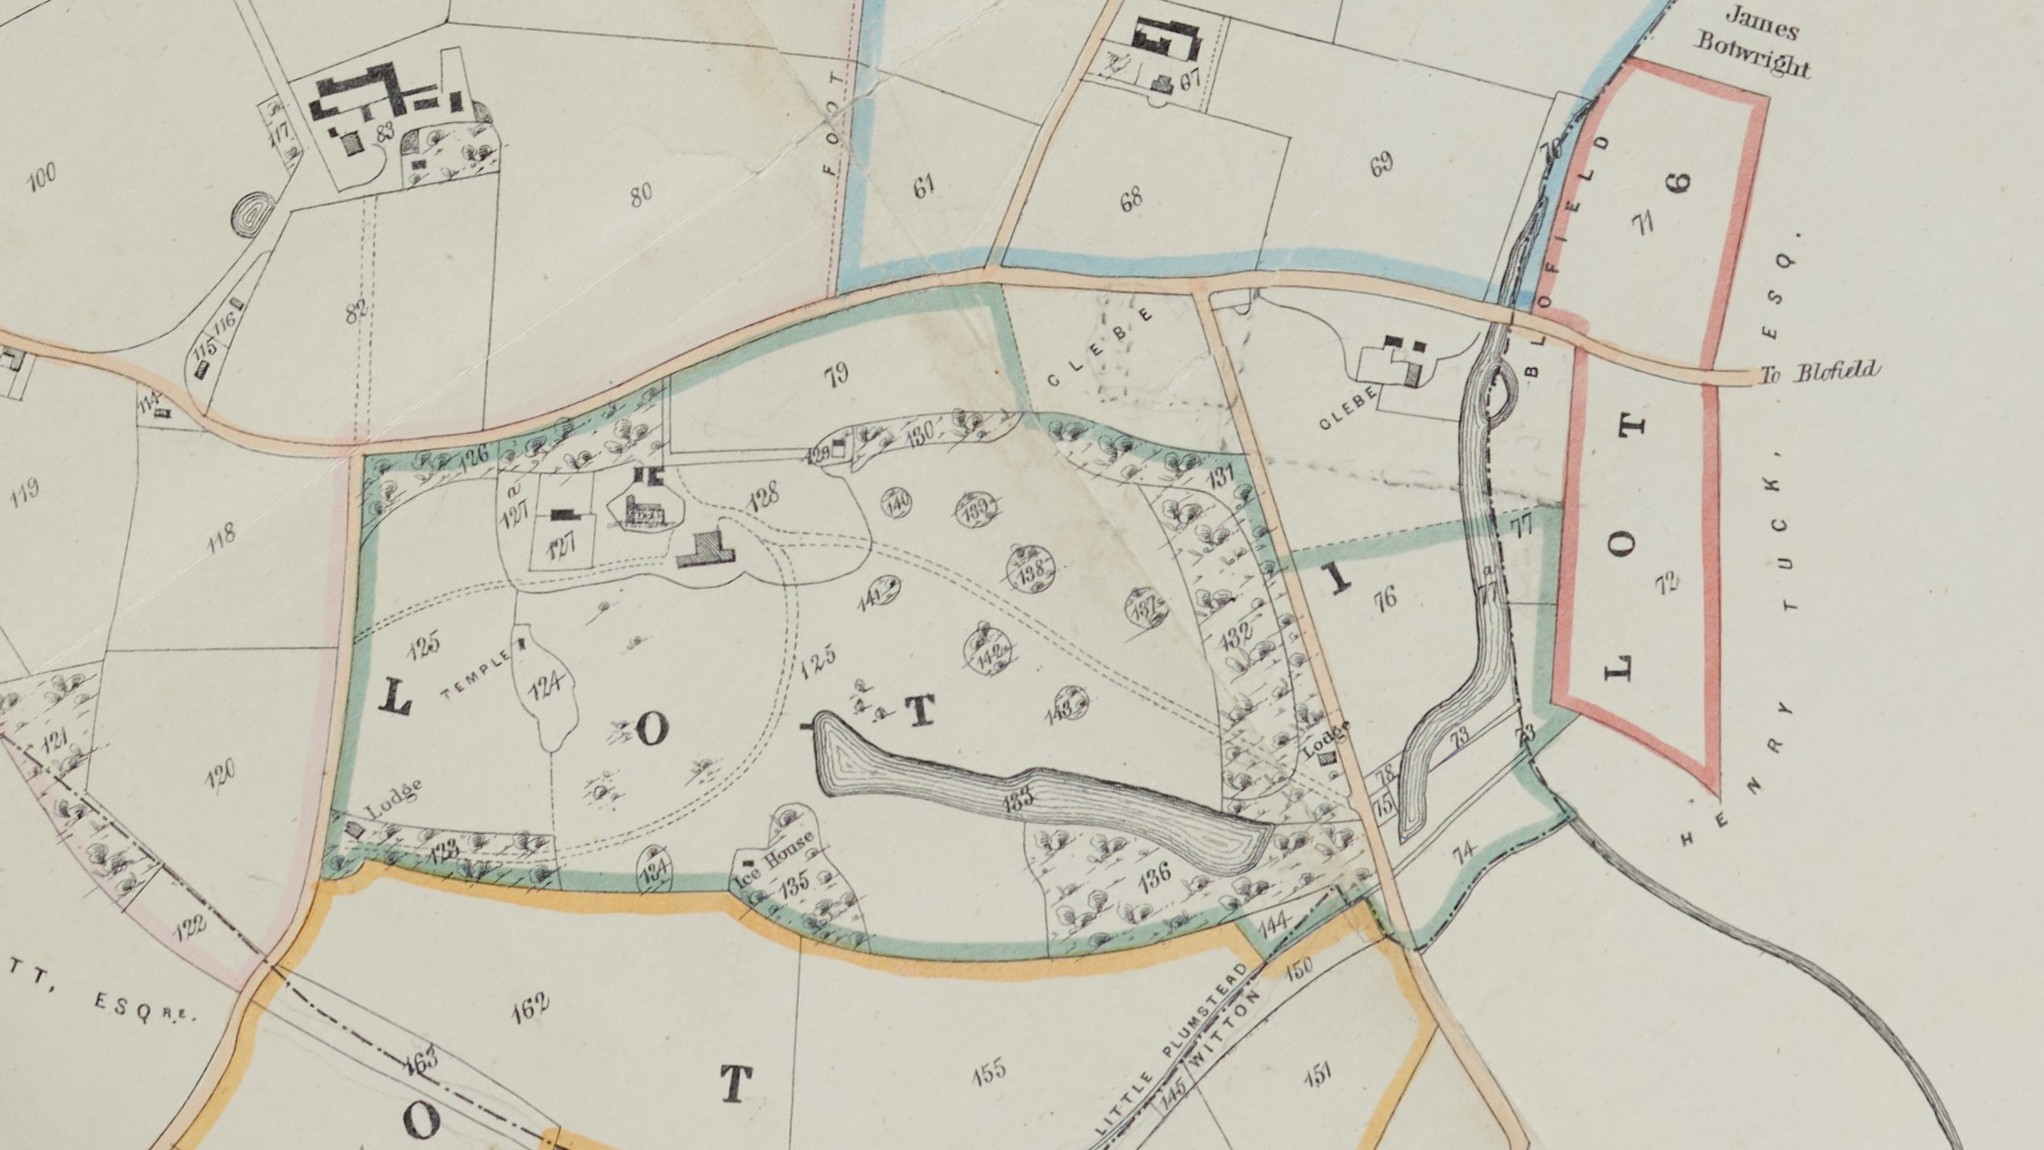
A map attached to the sales particulars shows Lot 1 and the hall positioned immediately south-east of the church (Figure 3).
The period 1855/56 appears to mark the break-up of the Little Plumstead Hall estate. It seems that Lot 1, which included the hall, was successfully sold in 1855 while the rest of the estate remained unsold. In 1856, another set of sales particulars included ‘The remaining part of THE PLUMSTEAD HALL ESTATE’. [5] A related map marks the hall as the property of ‘Edward Steward Esq.’ and this was excluded from the sale. [6]
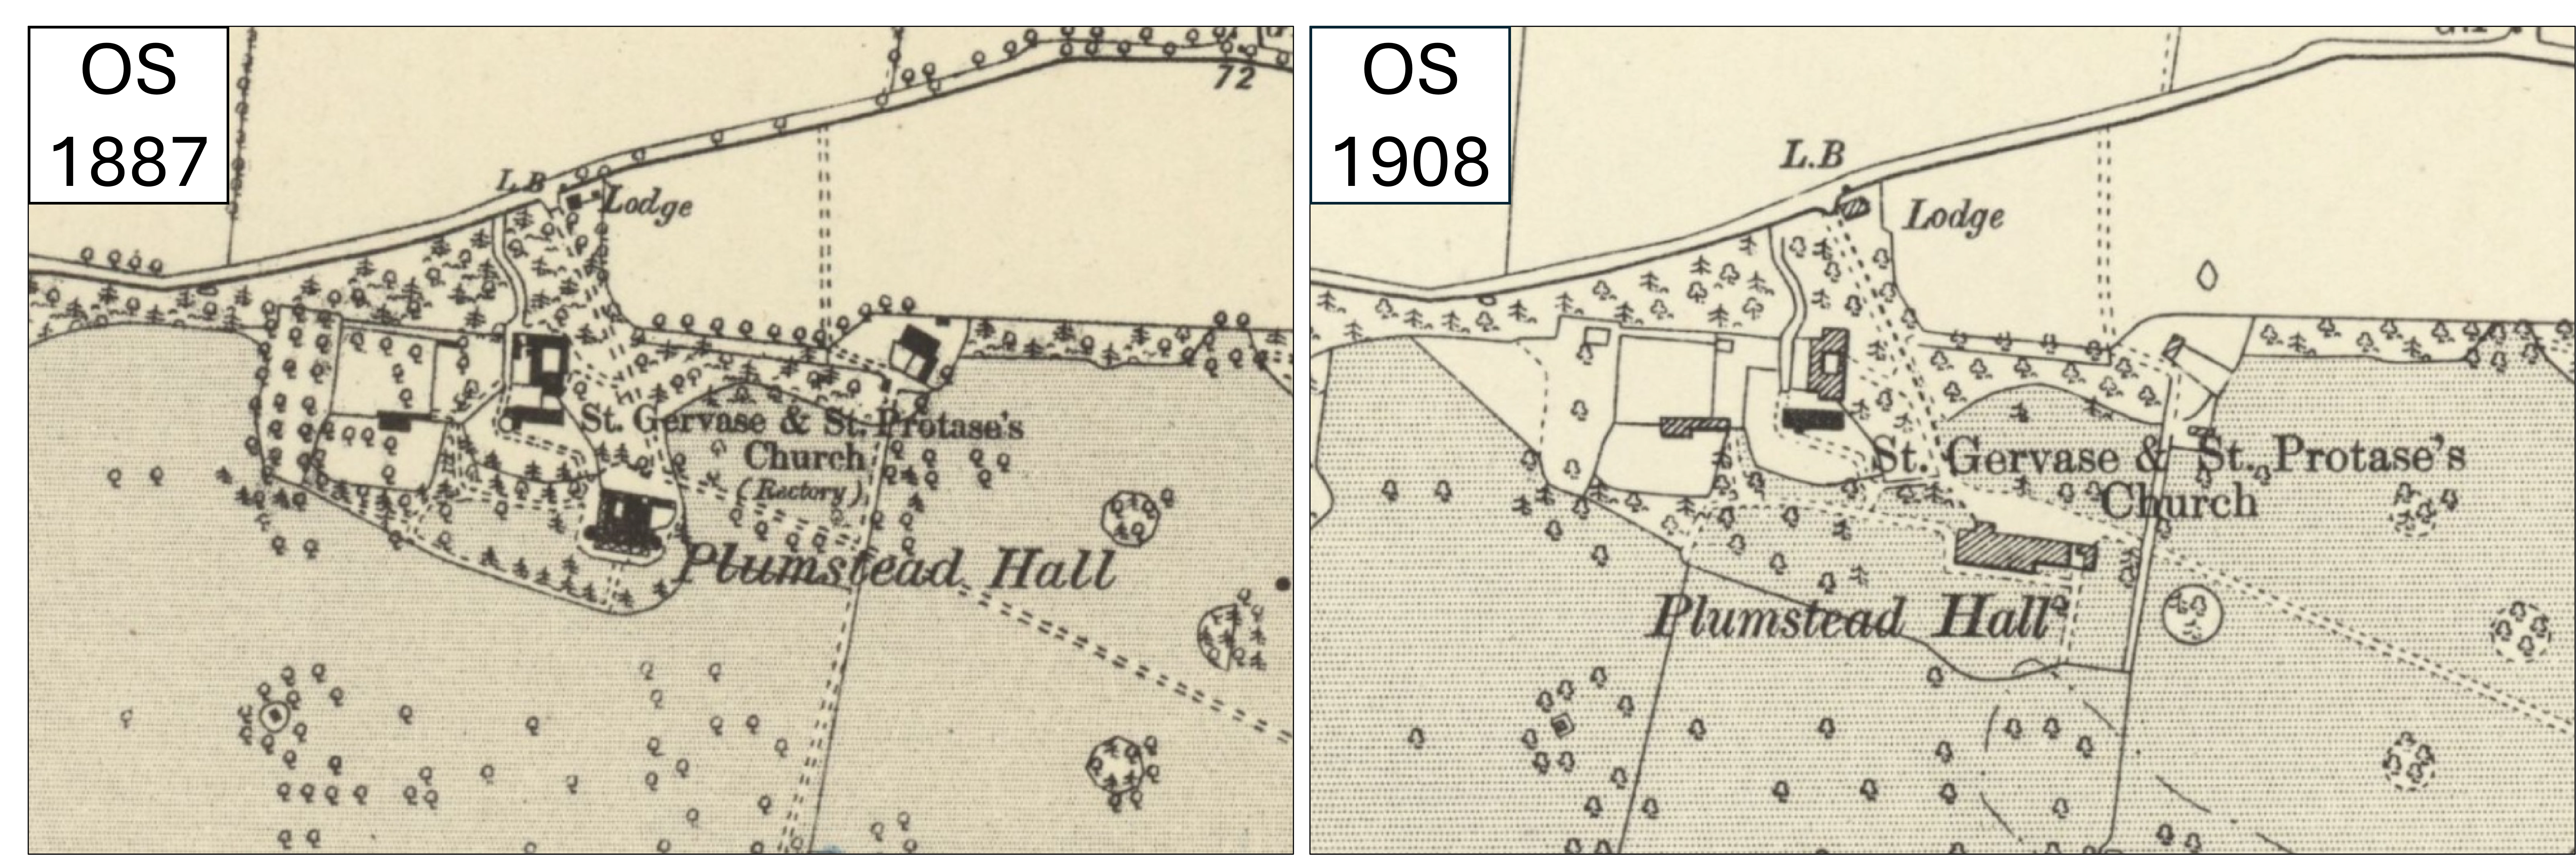
An advert in the Norwich Mercury, September 1888, advertised a sale of ‘Furniture from 4 reception rooms, 10 bedrooms, 3 dressing rooms, and domestic apartments, pantries, and offices …’ from Plumstead Hall. [7] In 1889 a new hall was built, and the old hall was demolished. The furniture sale appears to herald the change. Ordnance Survey maps show that the new hall was built immediately east of the old hall (Figure 4). [8]
Barely eight years later, in 1897, the new hall and its grounds were offered for sale. [9] The sale particulars contain more than a dozen pages. They provide interesting detail and refer to the previous building,
‘It presents for its size an unique Freehold Residential Estate exceptionally complete in its character, and on which is a Modern Mansion, perfect in its appointments, standing in the midst of the Charming Old Grounds of a former Residence.
‘The Handsome Modern Mansion, designed after the Elizabethan style of architecture … It is a brick and tiled structure, excellently designed with pleasing elevations and built by the present owner for his own occupation in the most substantial manner.
‘The Modern Residence has the advantage of being surrounded by the Matured Grounds and Gardens of the old house, which was pulled down at the time of the erection of the present one and are so excellently arranged as to entail little cost in their upkeep, whilst being of a very enjoyable character’.
This ‘Modern’ hall was described in a set of 1926 sales particulars as a ‘Residence which comprises an imposing building of mellowed red brick with tiled roof and tall chimney stacks in the Elizabethan style and erected about 1889 on the site of a previous mansion’. [10] From this description we are immediately able to visualise what a beautiful building it was (Figure 5).
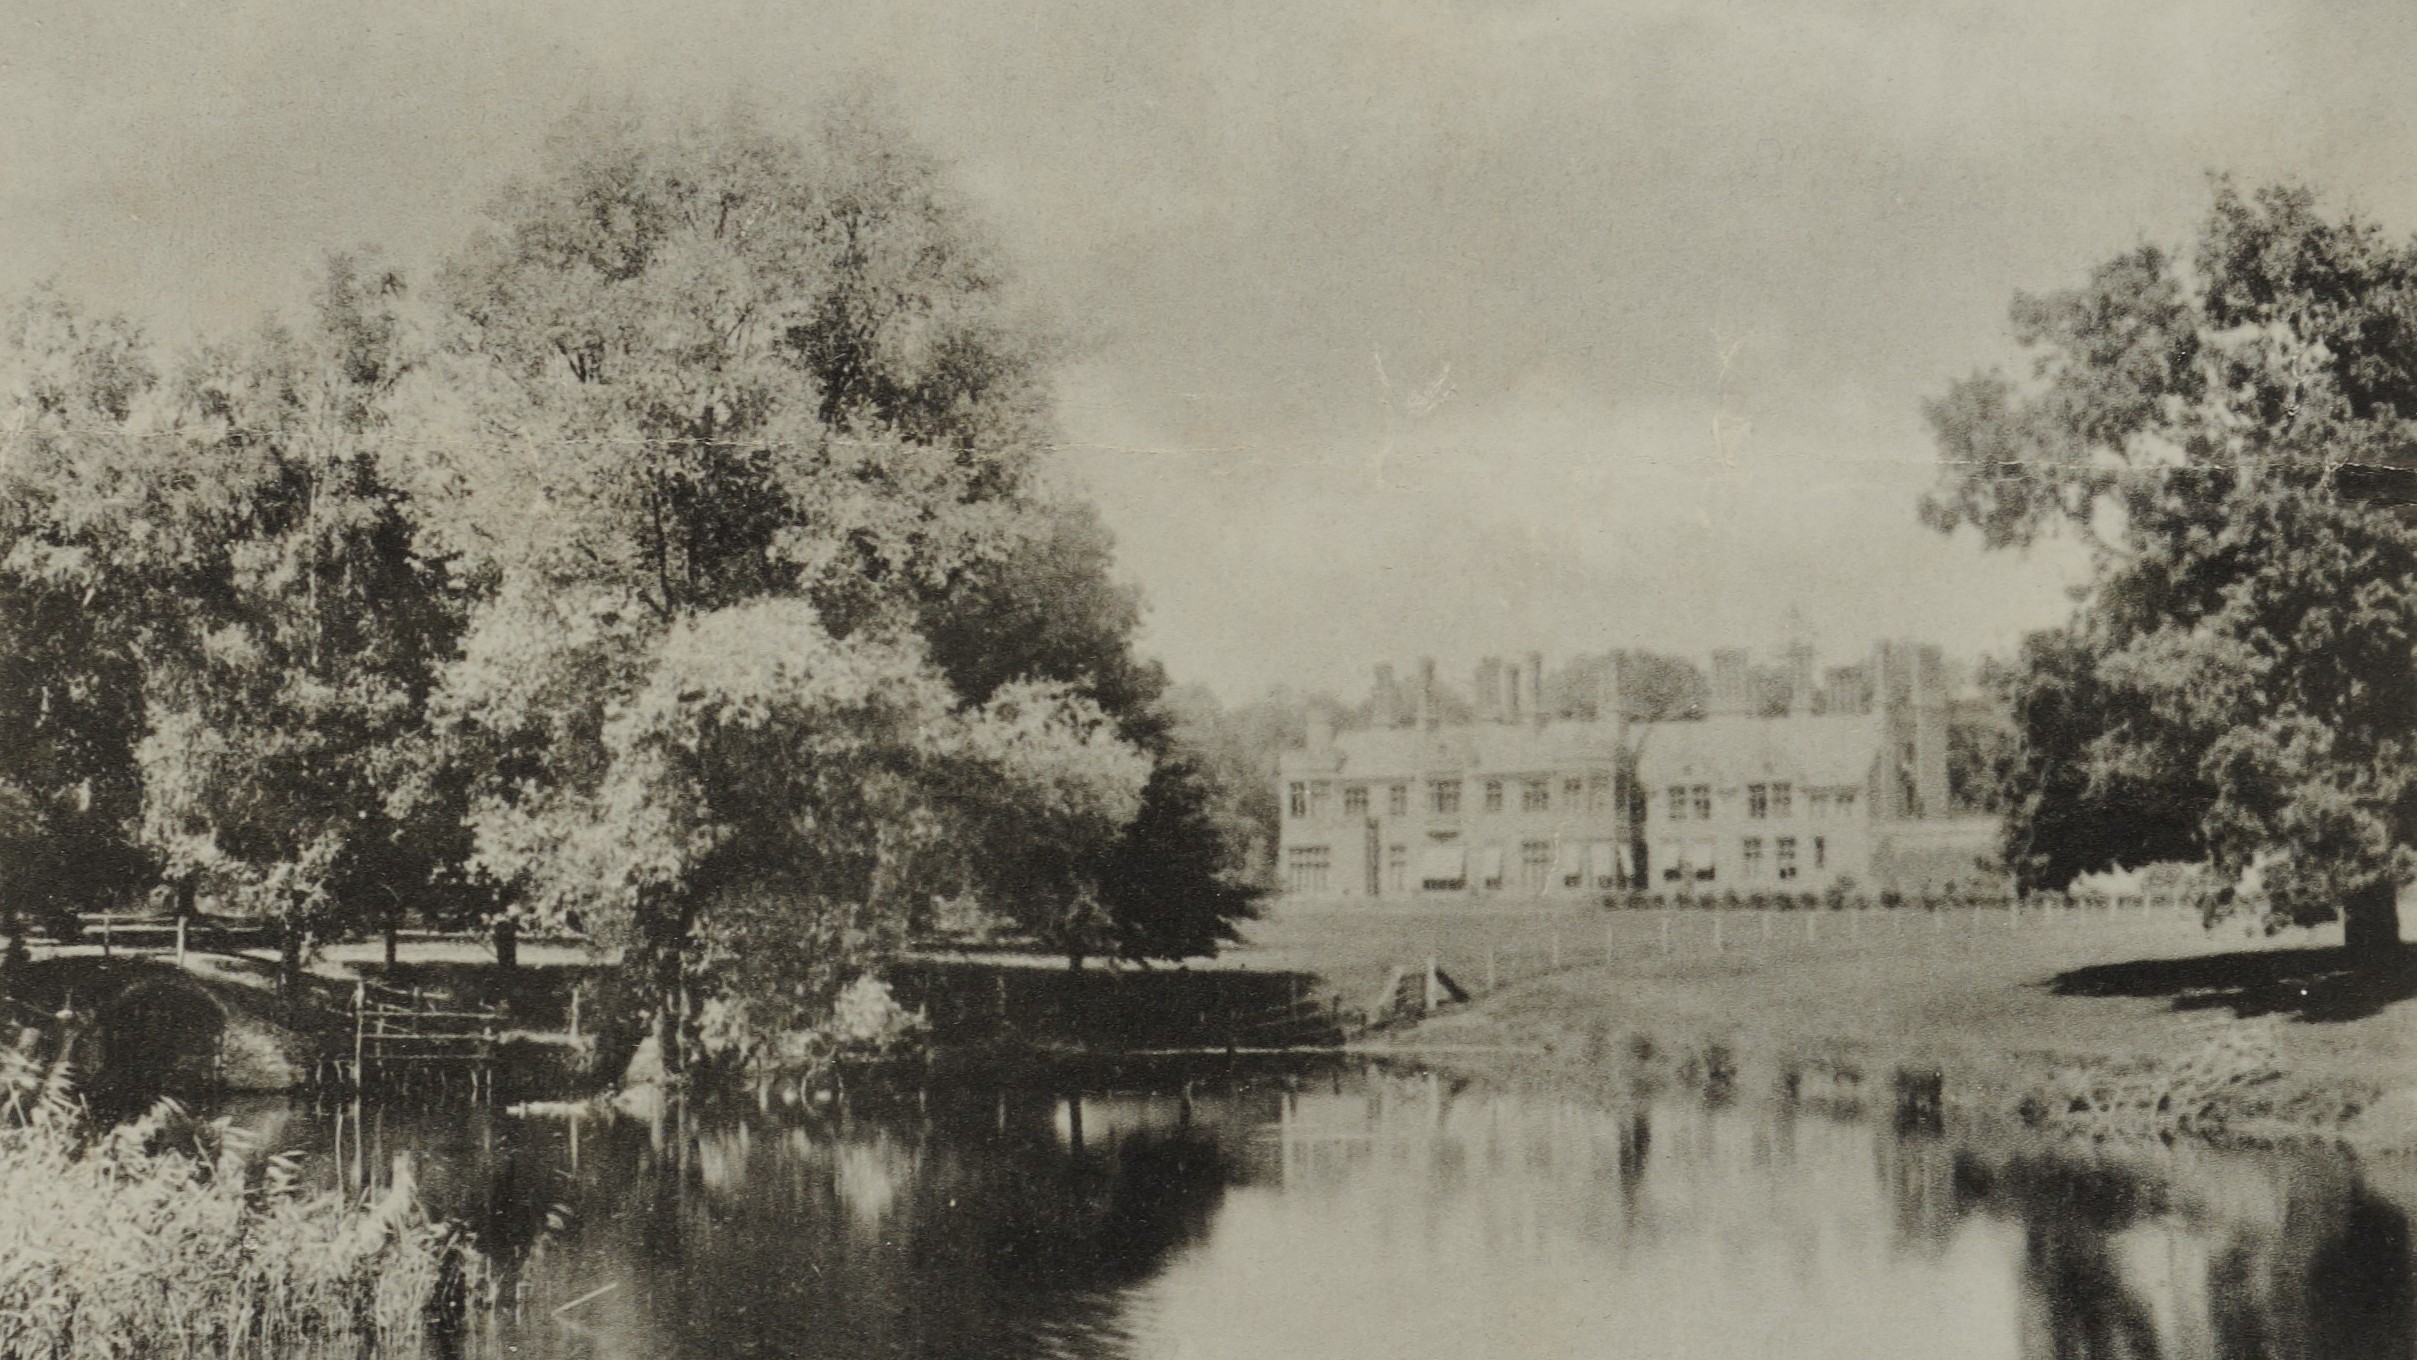
The main features of the new hall were: a large square lobby leading to a splendid inner hall with deep panelled ceiling of handsome design; a ‘noble’ conservatory with span roof; a staircase hall, heated by hot water pipes leading to a lavatory with hot and cold water; drawing room, the windows being filled with plate glass (some in duplex – double glazing!); dining room; library; study; 12 bedrooms; 2 dressing rooms; bathroom; and, two additional bedrooms for butler and footman. There were also domestic offices, including servant’s hall, kitchen, scullery, cook’s pantry, butler’s pantry, house-keeper’s room and a cool dairy, plus various other small rooms. There was a cellar underneath the house with areas for beer and wine.
A final sale in 1928 marked a turning point. [11] Following changes in the classification and treatment of mental health conditions in 1927 and 1930, Norfolk County Council purchased the estate and opened a hospital for patients with learning disabilities and additional health needs. After the creation of the National Health Service in 1948, it became Little Plumstead Hospital. At its peak the wider hospital group cared for nearly 1,000 patients and was among the area’s largest employers.
Documents preserved at the NRO, in conjunction with other sources, help us piece together the stories of buildings such as Little Plumstead Hall, revealing how landscapes and communities evolve over time.
[1] Duleep Singh, F. 1928. Portraits in Norfolk Houses Volume 2, Norwich: Jarrold and Sons. Page 75
[2] The Courier, 30 July 1818
[3] William White’s History, Gazetter, and Directory of Norfolk, 1845
[4] Sales particulars, 1855. NRO PD 452/48/3
[5] Sales particulars, 1856. NRO MC 389/32 729×8
[6] Sales particulars, 1856. NRO PD 452/48/3
[7] Norwich Mercury, 12 September 1888
[8] Ordnance Survey 6-inch: Norfolk LXIV.NW 1887 and 1908
[9] Sales particulars, 1897. NRO PD 452/48/3
[10] Sales particulars, 1926. NRO MC 14/274
[11] Conveyance, 1928, NRO CSP 23/37/3